
“Khufu’s Counterweights!” in and of itself is a book about the inner construction of the interior rooms built inside The Great Pyramid of Khufu. That’s not to mention that practically all popular suppositions on The Great Pyramid are only formed out of conjecture from people that look at the substructure of the pyramid from the outside in. Which when in all actuality, after you‘ve done the math, and once you’ve considered that the same inner chambers of The Great Pyramid are made into the exact same size and shape that they exist in all the way up into this very day?The reason why? Because, the interior chambers of The Great Pyramid are in essence, the same size, shape and weight that is directly relate to the size of the beams and rafters that rest above The King’s Burial Chamber. Once you stop and consider that the measurements that are directly related to the facts you will find the reason why the inner chambers of The Great Pyramid were built the way they were in the first place.
Which is now based solely on the facts of the exact specifications and the lifting abilities of the counterweight. I say this because of what the weight is that needs to be lifted according to what lifting abilities at hand is. Namely, they used the weight of about 2.5 tons at any given time to construct the pyramid that you see today! The same size as the interior/exterior 26-degree construction ramps that stretched from ground level inside The Great Pyramid all the way up to the very top layer of The King’s Burial Chamber. All five relieving chambers and their ceiling were built in a manner that it is directly relating to, and exists there only because of the fact that the same shape and size of the interior chambers’ walls, ceilings, and floors are still located inside The Great Pyramid of Khufu.
All of which had to do with just how big they could make the beams and rafters that were going to hold up the five relieving chambers built above King’s Burial Chamber. With enough support to hold up the entire weight of the pyramid above it. This included not only the beams and rafters put into place over The King’s Burial Chamber, the ones that are in place above The Queen’s Chamber now, but the ones covering the main entrance on the east side of the pyramid too! This means the 26-degree angle and the 47-meter-long Grand Gallery glide slope, counterweight lift, and lifting abilities that are still located inside The Great Pyramid up to this very day. And when I say, “The inner tower had spanned the length of the pyramid from one side to the other” I mean down to the foot.
KHUFU'S INTERIOR CONSTRUCTION TOWER


PAGE 1
KHUFU INTERIOR CONSTRUCTION TOWER
PAGE 2
SINGLE ROPE/ DOUBLE PULLEY METHOD
PAGE 3
HEMIENU'S COUNTERWEIGHT RESET
PAGE 4
THE CANTILEVER LIFTING METHOD
PAGE 5
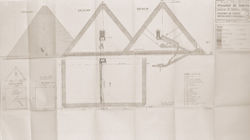
TWO DIMENSIONAL TOWER DRAWING
PAGE 6
VERTICAL VIEW OF THE TOWER
PAGE 7
INTERVIEW WITH JEAN PIERRE' HOUDIN
PAGE 8
CONFIGURATIONS
PAGE 9
LOGISTICS AND STRUCTURE
PAGE 10
KHUFU'S COUNTERWEIGHTS! THE BOOK
The Ancient Egyptians needed to build the interior of the pyramid before the 51 degree angle slope of the outside of the pyramid. The angle that constitutes a slope of an outer shell. The relieving chambers could’ve only supported the exact amount of weight that The Ancient Egyptians had in mind as far as how much they wanted to move around. Which was somewhere around 2.5 tons at any given time. The outer stones of the pyramid would weigh about that much. This would’ve directly related to the lifting abilities of the 26-degree counterweight slope in a mathematical way. These counterweight slopes where directly related to one another and coincide directly with all five levels of the vertical construction of the 64-meter high tower. What we are talking about here is the Ground level and the 2nd, 3rd, 4th, and 5th Levels. Each level is approximately 16 meters taller than the other, and co-inside with the width of the tower starting out at ground level.The beams and rafters were then moved upward to level 3 using what I call The Single Rope and Double Pulley Configuration or Lifting Method. The same level as The Queen’s Chamber is built at too, I might add, (Which was constructed last! Not first!) and we must consider that they used the same amount of weight on either end to raise the counterweight blocks that were used so extensively in the construction of the flat ceiling located inside of The King’s Burial Chamber at that time.
Starting off at ground level and working their way up, two 16 ton counterweight blocks could've been used side by side as a 32 ton counterweight. This would've constituted a five ton pull for each time they lifted one of these sixteen ton blocks upwards to the 32nd meter storage level by hand using The Single Rope and Double Pulley method. One block at a time the Egyptian workers would've lifted these blocks upwards getting the small blocks to level 32 to start things out with. Then, in conjunction with one another using a single combined counterweight of 32 tons they could've lifted a single 63 ton counterweight block up to the 32nd meter level using Hemeinu's Counterweight reset Method to start out with. One 63 ton block at a time. Over and over again. Then they would've used The Cantilever Lifting Method to lift the full weight of the 63 ton beam up to the fourth level working platform giving them a positive force of 71.2% of lifting power in The Grand Gallery. Now that they had 63 ton counterweights waiting on the west side lifting platform on the 32 meter storage level to provide lifting power in The Grand Gallery which was made possible by the counterweight's slide on the east side of the tower that we've been talking about. Ones that could've been used to make up the difference between the two because of the new height of the 63 ton counterweight blocks now located on the face of the tower's third level working platform.
That would’ve given them 71.2% of the weight of the beam's weight over to the positive weight category on the towers east side after using Hemeinu's Counterweight Reset Method to lift the weight sixteen ton blocks to get things started they would now use the descending platform on the east side of the tower operating 63 ton counterweight blocks with a restitution force of 128.8% of the original weight one at a time. This is called, "The Cantilever Lifting Method". This would've allowed them to lower these 63 ton counterweights down to the sixteenth meter working level and eventually all the way back down to the ground level again. This would've raised the blocks in The Grand Gallery up to the fourth level on the tower. They would've been able to do this twice due to the fact that the 63 ton blocks had been lifted all the way up to level three using the method described above. Once again, they would've moved the sixty three ton beams downward to the ground level effectively allowing for two full counterweight lifts in The Grand Gallery moving these blocks up to the same level as The King's Burial Chamber is located at now. So because of that they would’ve added on 128.8% of the counterweight lift located on the tower's west side. One that was perched directly above, or behind on top of The Grand Gallery slope allowing for The Cantilever Lifting Method to be used to raise the blocks into place above The King's Burial Chamber where they are now
There was an indirect rope configuration linked together from one counterweight lift to the other and another set of ropes connected directly to the back of each side’s counterweight lift. So know we cut the weight of 128.8% or 81 tons in half giving us 54.4%. Subtract the 35.4% of the positive weight resting on the other halve of the counterweight lift. Subtract one from the other giving you 18.2% and divide that into the original 54.3 negative counterweight’s weight. That comes out to be 33.4%. Subtract that from the original 128.8% and you get 95.4% is all the workers had to do which comes roughly to 2.5 tons in order to reset the counterweight at that time... So if 4% or 5% is all you can move of something then you must consider that times 4.5%. So say they could lift 2.7 of something whatever that may be by using brute strength alone. Whatever that lift might be. It could be 2.7 pounds, it could be ounces, and it could even be tons after you’ve done the math cantilever lifting technique and found that you can lift all but 4.28% of what? In this case 2.7. So 2.7 is 4.28% of what? The answer is 63, or in this case 63 tons. It works with any denomination. In order to find out how much the workers would’ve needed to lift they would’ve needed to start out with 128.8% of the slope of the slide. Now, due to the indirect rope configuration linked together from one counterweight lift to the other and another set of ropes connected directly to the back of each side’s counterweight lift. So know we cut the weight of 128.8% or 81 tons in half giving us 54.4%. Subtract the 35.4% of the positive weight resting on the other halve of the counterweight lift. Subtract one from the other giving you 18.2% and divide that into the original 54.3 negative counterweight’s weight.
 |  |  |
|---|---|---|
 |  |  |
 |  |  |
 |  |  |